ServicesNew Construction HVAC
New Construction HVAC in Newman Lake
Building new gives you a clean start on heating and cooling. We size the equipment from your plans, walk you through each option in everyday language, and install it carefully so the system suits the house going up.
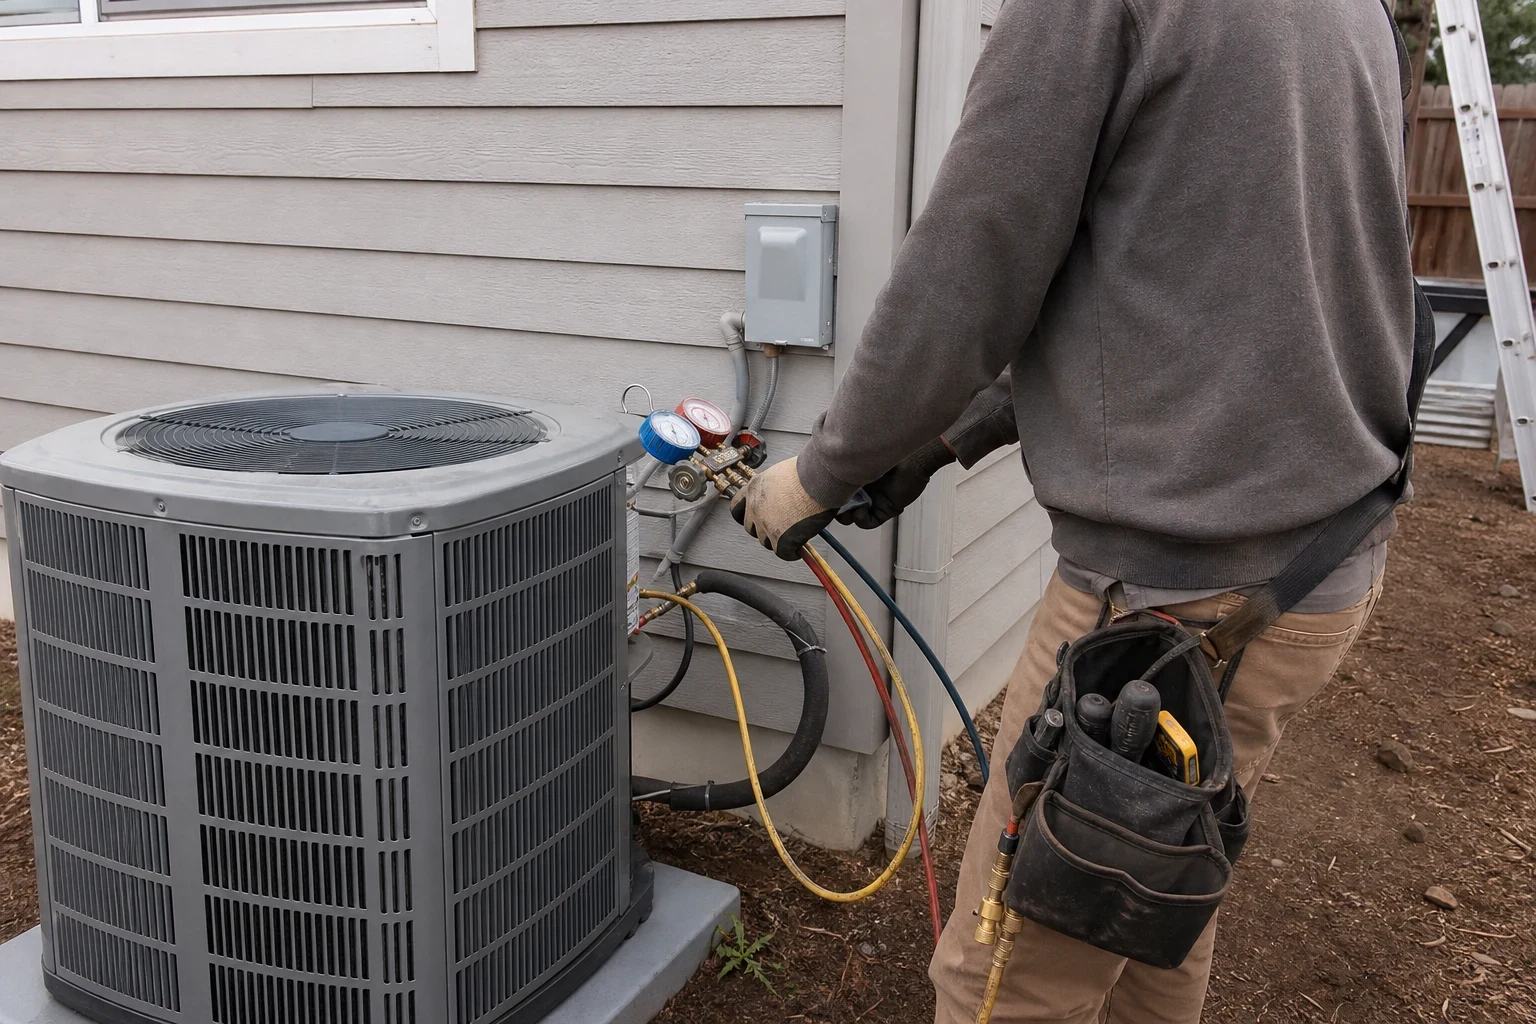
What new construction HVAC means for your home
In a finished house, we work around what is already there. In a new build, we help decide what goes in. That means choosing the type of system, sizing it to the actual house, and planning where the equipment, refrigerant lines, venting and thermostat will sit before the walls close.
We walk you through each choice in plain English: a gas furnace with central air, a heat pump, a dual-fuel setup, or ductless mini-splits for part or all of the home. You hear what each one costs to run, how it handles a cold winter and a hot, dry summer, and what upkeep it needs. Then you choose.
What the work includes
Sizing by the numbers
Before anyone picks equipment, we work out how much heat each space loses in winter and gains in summer. The math uses the floor area, the amount of glass, insulation levels and which way the house faces. Guessing by rule of thumb usually lands on a unit that is too big, which wastes energy and switches on and off too often.
Equipment selection, explained
We lay out two or three suitable systems side by side, with efficiency ratings and what they mean for your utility bills. You get a clear recommendation and the reasons behind it.
Rough-in coordination
We set refrigerant line routes, condensate drains, furnace venting, gas connections at the appliance and thermostat wiring while framing is open. Clean, planned routing now avoids patched drywall later.
Equipment set and startup
After drywall and finishes, we set the outdoor unit on a level pad, connect and pressure-test the lines, and charge the system to specification. We then run it in heating and cooling and record the readings.
Permits and inspections
We pull the mechanical permit and are on hand for the inspections it calls for, so the system is signed off before you move in.
The right moments to call us during a build
The plans exist but are still open to change
Call now if you can. Equipment spots and line routes can still help shape the layout rather than being forced in afterward.
Gas or electric is still undecided
Torn between a furnace, a heat pump or both? We can compare comfort and running costs for your particular house before you lock anything in.
The allowance lists a brand with no size
When a system is named only by brand or tonnage, with no calculation behind it, it deserves a closer look. We can confirm whether it really suits the house.
The plans include a garage suite or bonus room
Rooms above a garage or far from the main equipment tend to run too hot or too cold. Planning a mini-split zone up front is usually easier than correcting it later.
How a new construction project runs
- 1
Plan review and free quote
We go over your plans, ask how you live in the house, and run the sizing math. You get a written quote before any work begins, with equipment and labor listed.
- 2
Rough-in during framing
We schedule around your builder and other trades, place lines, venting and wiring, and keep our work area tidy. Rough-in is inspected before insulation goes up.
- 3
Final set after finishes
Once floors and paint are done, we install the equipment, protect finished surfaces as we work, and clear away packaging and scrap the same day.
- 4
Startup and walkthrough
We fire the system, verify refrigerant charge and operating readings, and show you the thermostat, the filter, and what each setting does. You leave knowing how your system works.
What drives the price
Each new home gets priced from its own plans, so we quote once we have reviewed them. Your written quote spells out what is included and the reasoning, so you can weigh options item by item. Installation and replacement estimates are free.
- Kind of system
- A heat pump, a gas furnace with central air, a dual-fuel pairing and ductless mini-splits all differ in equipment and labor cost, and in what they cost to run over time.
- Capacity and efficiency
- The sizing calculation sets the capacity. Variable-speed and higher-efficiency units cost more at purchase and less to operate.
- Floor plan and zones
- More than one floor, long line runs, or separate zones for a suite or bonus room take extra materials and time.
- Fuel source and venting
- Gas equipment calls for venting and a gas hookup at the appliance. An all-electric heat pump skips both but may need a bigger electrical circuit.
Questions about HVAC for a new home
Something not covered here? (509) 584-3470
When should I call you during my build?
Ideally before framing starts, while the plans can still change. We can also join once framing is underway, though equipment placement may have fewer options by then.
Should I choose a heat pump or a gas furnace?
It depends on your utility rates, how well the house is insulated, and how you feel about gas in the home. Modern cold-climate heat pumps handle our winters well, and a dual-fuel setup pairs one with a furnace for the coldest nights. We will run the numbers for your house and explain the tradeoffs plainly.
Are there rebates for heat pumps in a new home?
There can be. We help homeowners claim Avista rebates and federal tax credits on heat pumps, and we will tell you which programs your equipment may qualify for when we quote.
Can I use mini-splits for the whole house?
Often, yes, especially in a tight, well-insulated home with an open layout. Each indoor head serves its own zone, so you get room-by-room control. Our Ductless Mini-Splits page covers how they work in more detail.
Who handles the permit?
We pull the mechanical permit for our work and coordinate inspections with your builder's schedule. You do not need to file anything yourself for the heating and cooling system.
Planning a new home?
Talk us through your plans by phone and we will go over the options in plain terms. You get a free, written quote before anything is installed.